

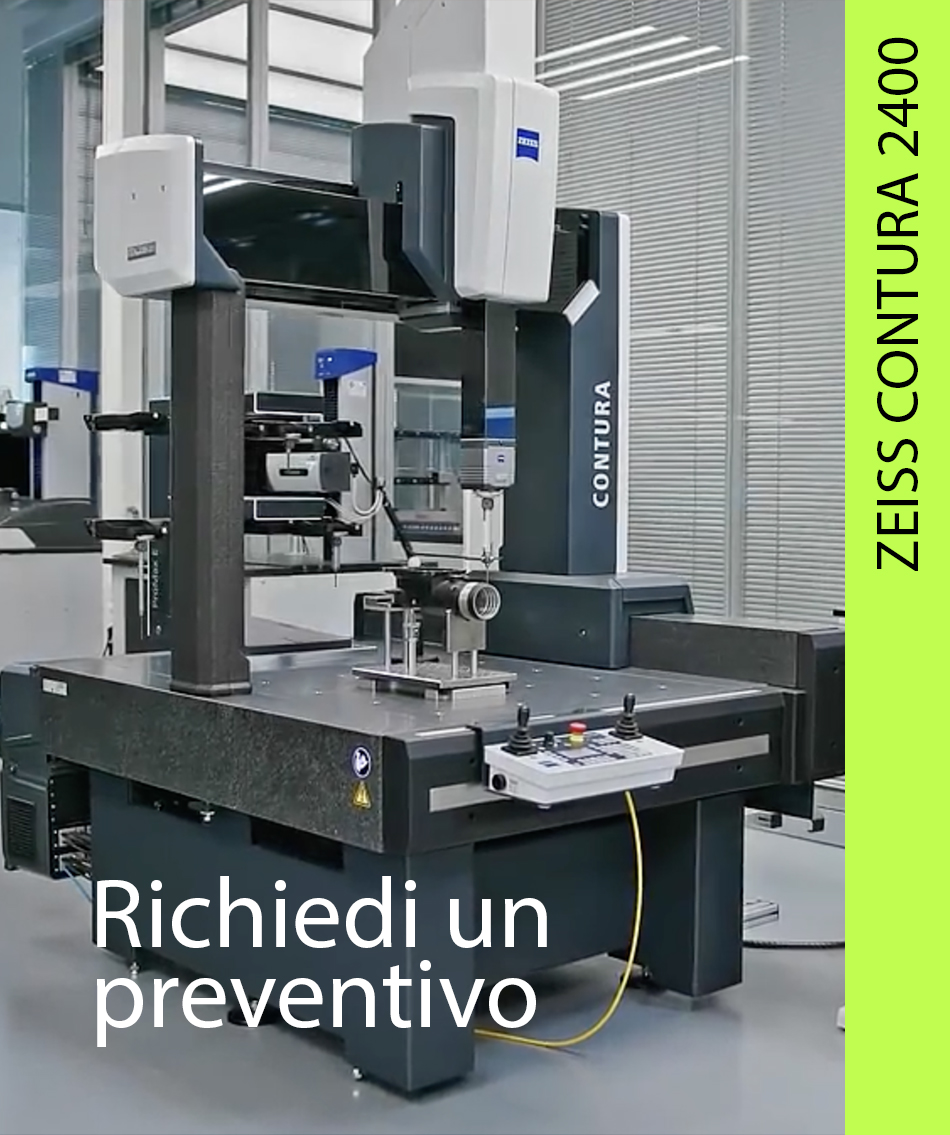
Third-Party Inspection with ZEISS CONTURA 2400 CMM
Dimensional and geometric controls on parts, even large ones. Repeatable measurements, clear reports, technical support.
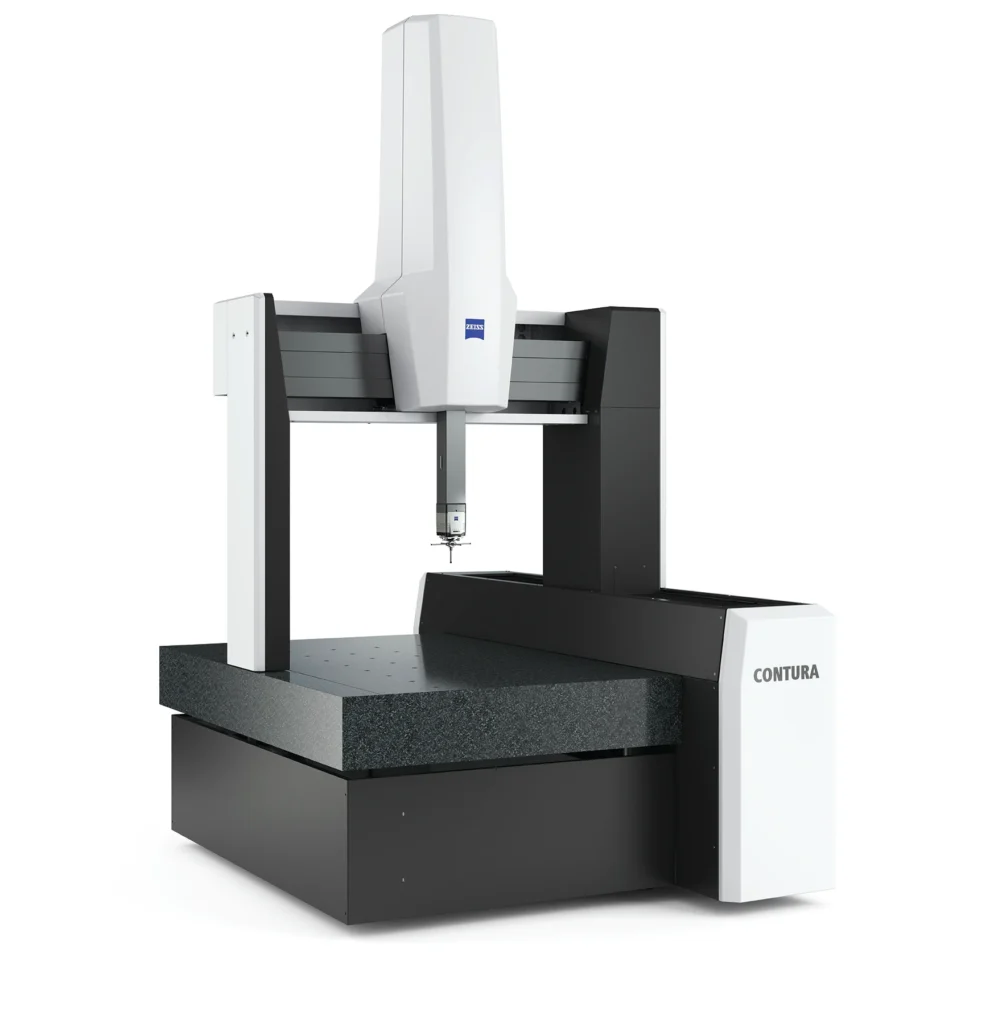
Our new ZEISS CONTURA 2400 has arrived and is operational in the metrology department.
We are talking about a CMM with measuring ranges of X 1200 – Y 2400 – Z 1000: a significant, uncommon working volume, designed to further raise the standard for quality and precision when the part is critical or extended in length.
When You Need External CMM Inspection
you need to validate a first part / pre-series
you want to certify a supply or close a delivery without risks
you have doubts about critical dimensions, geometric tolerances, repeatability
you want an independent check before assembly or shipping
This is not about “measuring a dimension.”
It’s about obtaining a traceable, repeatable result that is useful for making decisions (OK / rework / scrap).
What We Can Inspect with the CONTURA 2400
Thanks to the measuring volume X1200–Y2400–Z1000, we perform comprehensive inspections even on challenging components, for example:
long shafts and parts extended in length
bases / structures
large components requiring extensive and repeatable checks
We also perform inspections on parts not produced by us, with checks for:
linear dimensions, diameters, center distances
flatness, parallelism, perpendicularity
coaxiality, concentricity, run-out
positions, datums, and functional dimensions defined in the drawing (GD&T)
What You Receive (Output)
Metrological report with dimensions, tolerances, and outcome (OK/KO)
Traceability: measurement references, notes, and ordered results
upon request: evidence of non-conformities and practical indications of critical issues
Optional:
report in Italian or English
inspection focused on critical dimensions (if you have urgent needs or need to unblock a decision)
Why ZEISS CONTURA 2400 Makes a Difference
increased internal control capacity and greater flow continuity
fewer risks: scraps, reworks, disputes
repeatable checks even on large and complex parts
more stable lead times: quality control does not become a bottleneck
How We Work
You send us: 2D drawing (PDF) + optional 3D (STEP/IGES) + critical dimensions
We define: what to inspect, timelines, and quote
We perform the CMM inspection
We deliver the report and results (and, if needed, technical discussion)
Confidentiality: confidential handling of drawings and data; NDA upon request.
Frequently Asked Questions
Do you accept even a single part?
Yes, we evaluate case by case based on complexity and urgency.
What do you need to get started?
2D drawing with tolerances + indication of critical dimensions. If you also have the 3D model, even better.
How quickly do you deliver the report?
It depends on the number of dimensions and complexity; we'll give you a clear estimate during the quoting phase.
Can I ship the parts?
Yes: you can deliver or ship, then we return the part and report.
Do you have a part to
inspect?
Fill out the form and we will contact you as soon as possible.